Are you interested in inspecting this property?
Get in touch to request an inspection.
- Photos
- Video
- Floorplan
- Description
- Ask a question
- Location
- Next Steps
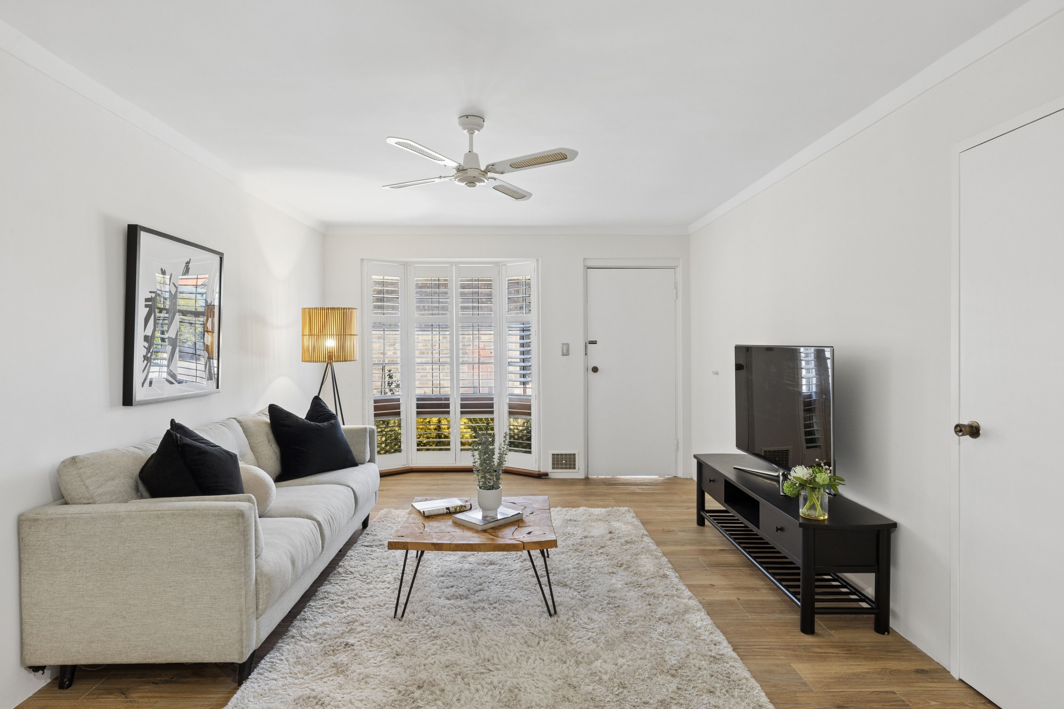
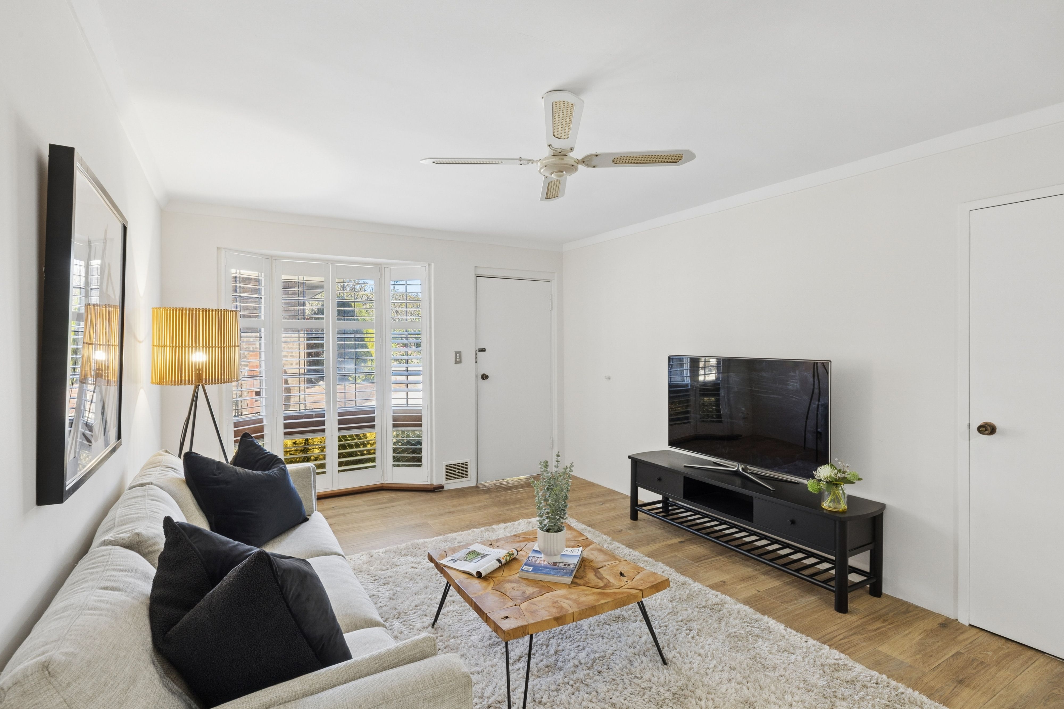
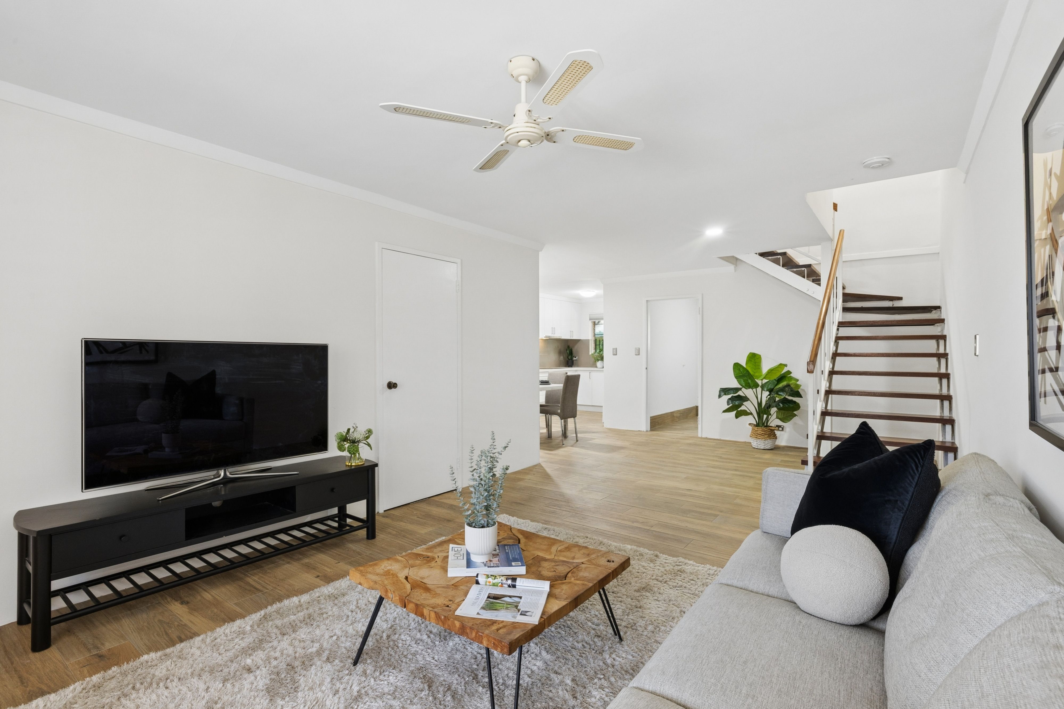
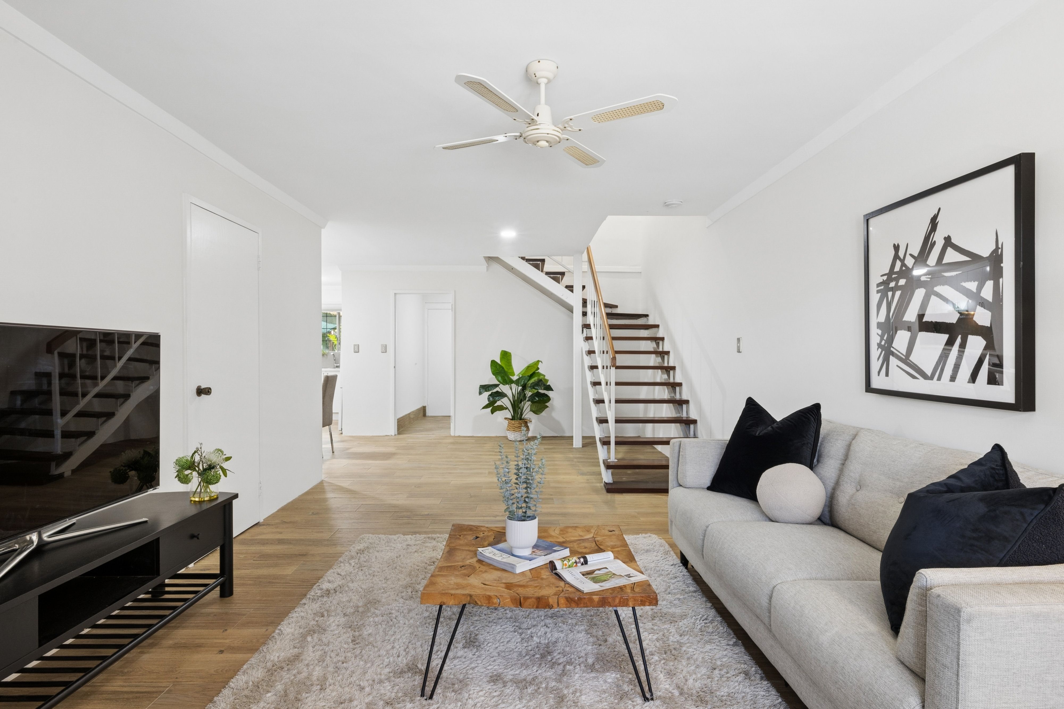
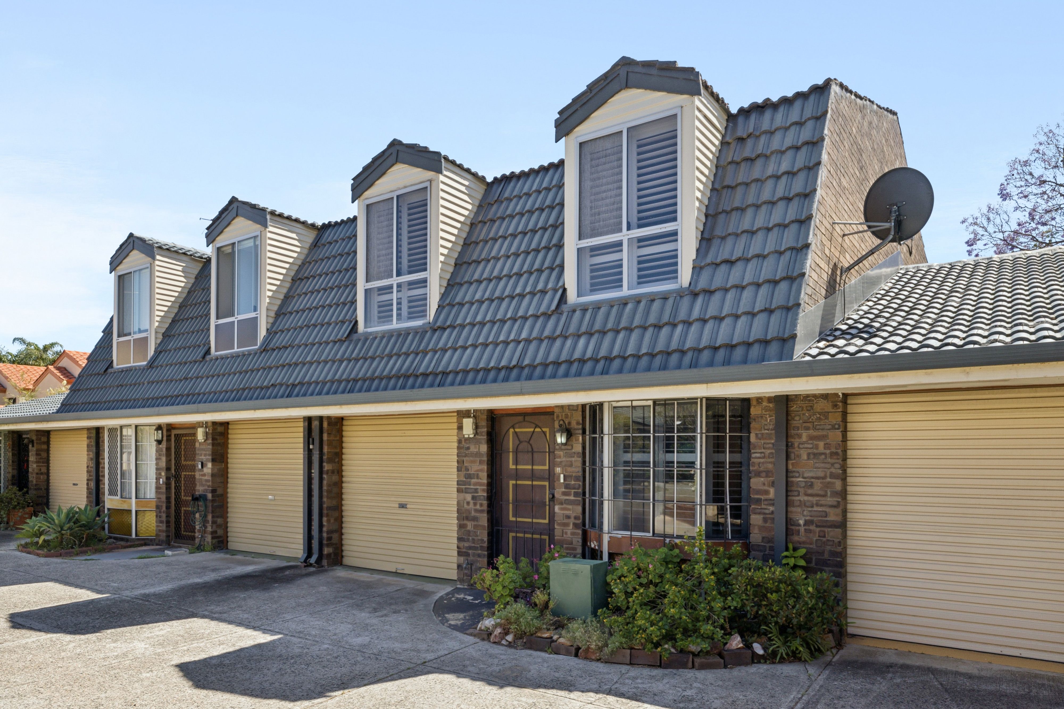
Townhouse for Sale in Kensington
YOUR PRIVATE RETREAT, IN THE HEART OF IT ALL
- 3 Beds
- 1 Bath
- 1 Car
Next Steps:
Talk to a mortgage brokerProudly Presented by Edward Lim | Ray White ELG
Sometimes the best kind of home is the one where all the hard work has already been done.
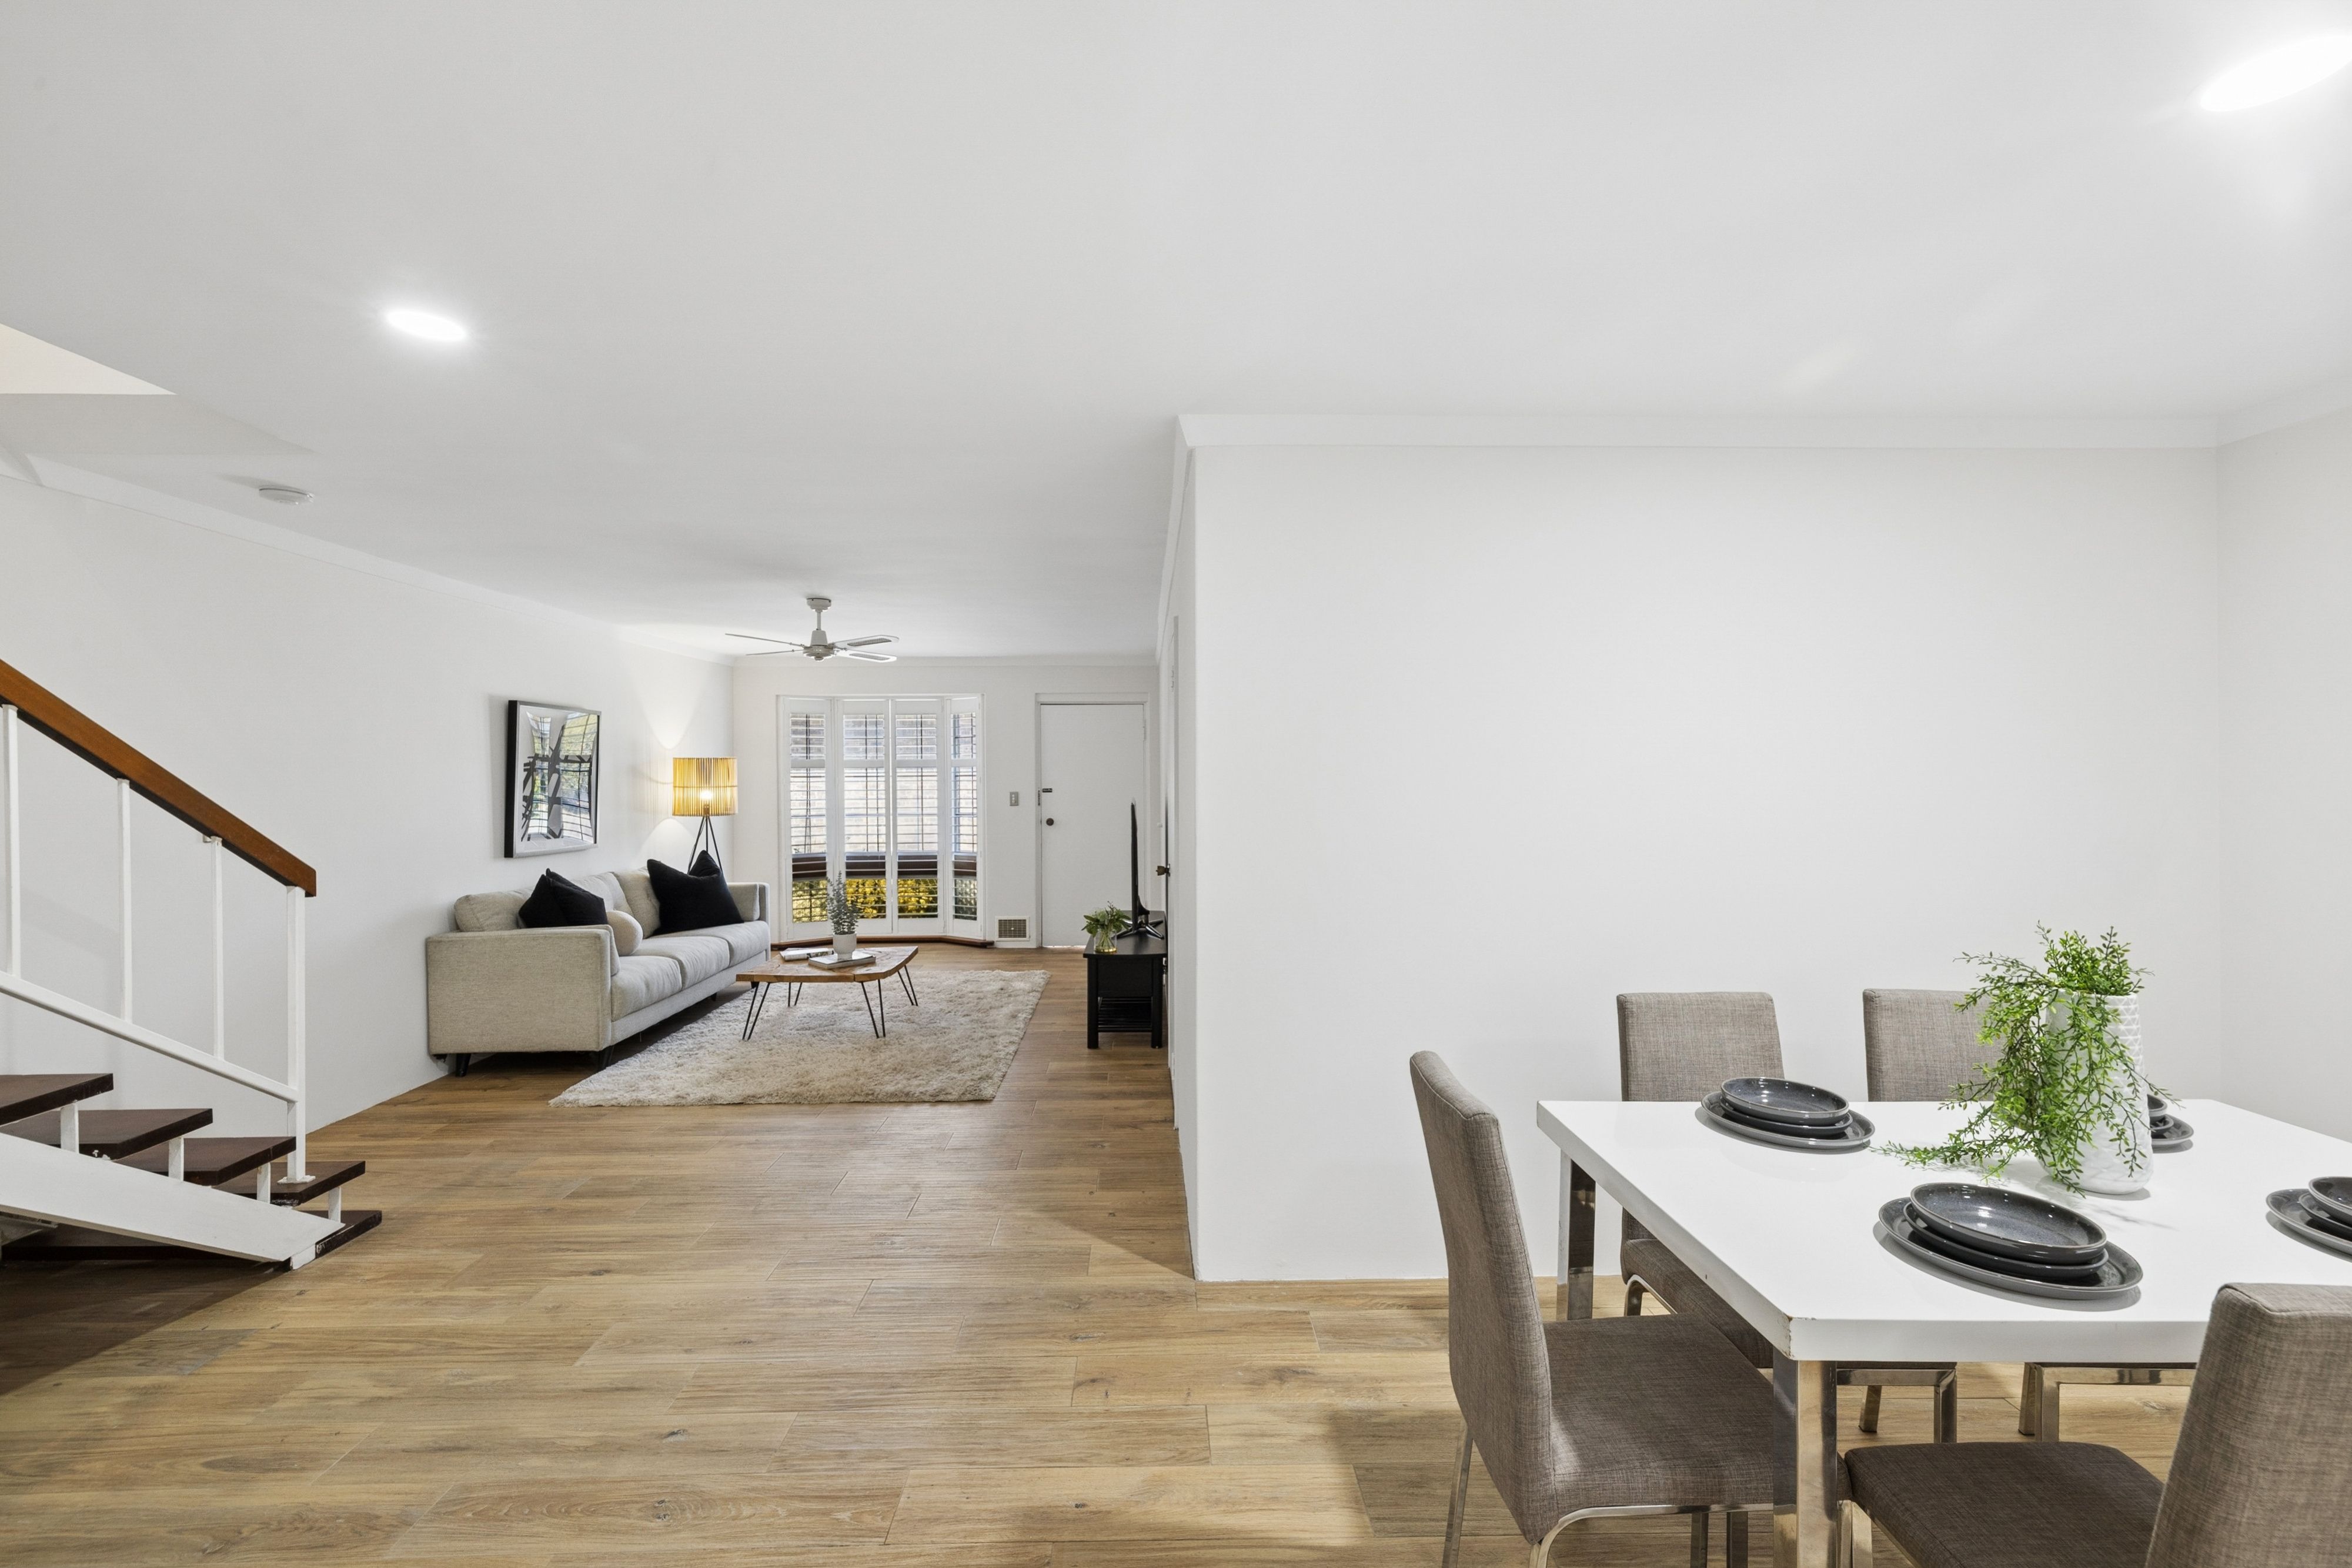
Yes, you can have it all! Freshly painted. New carpets. A renovated kitchen and bathroom. A beautiful courtyard filled with established greenery. The Kensington postcode.
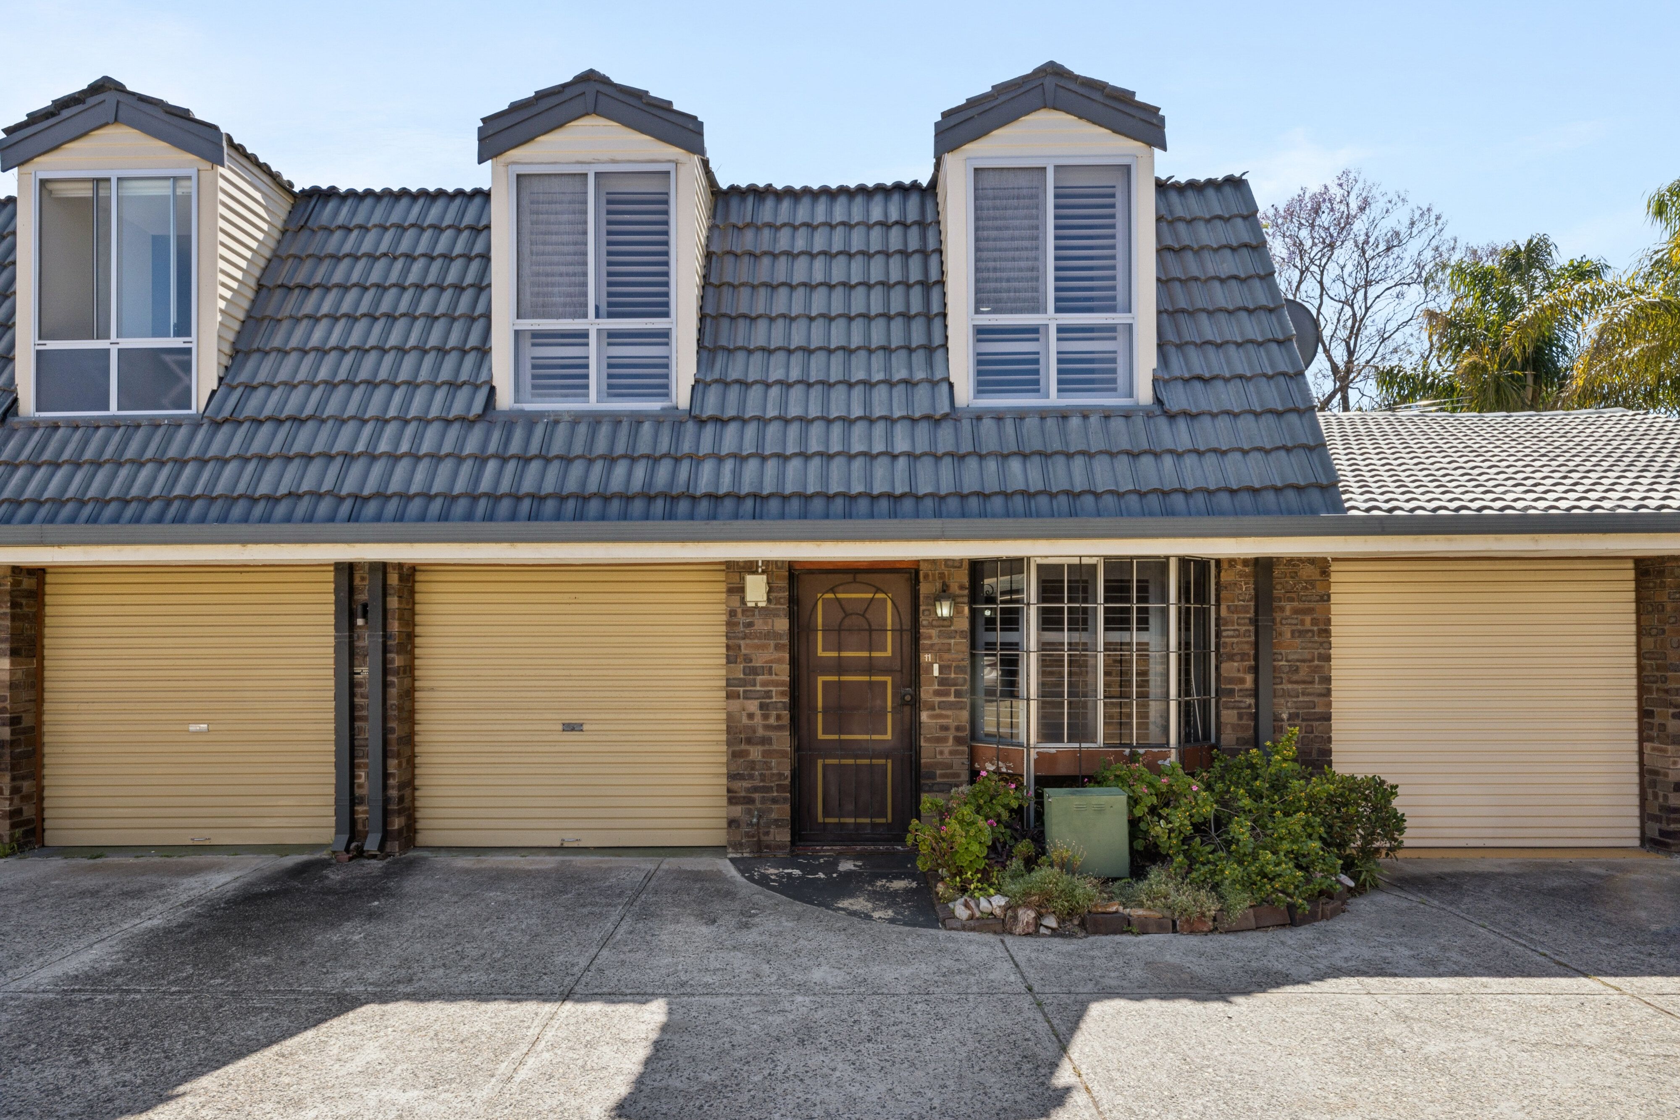
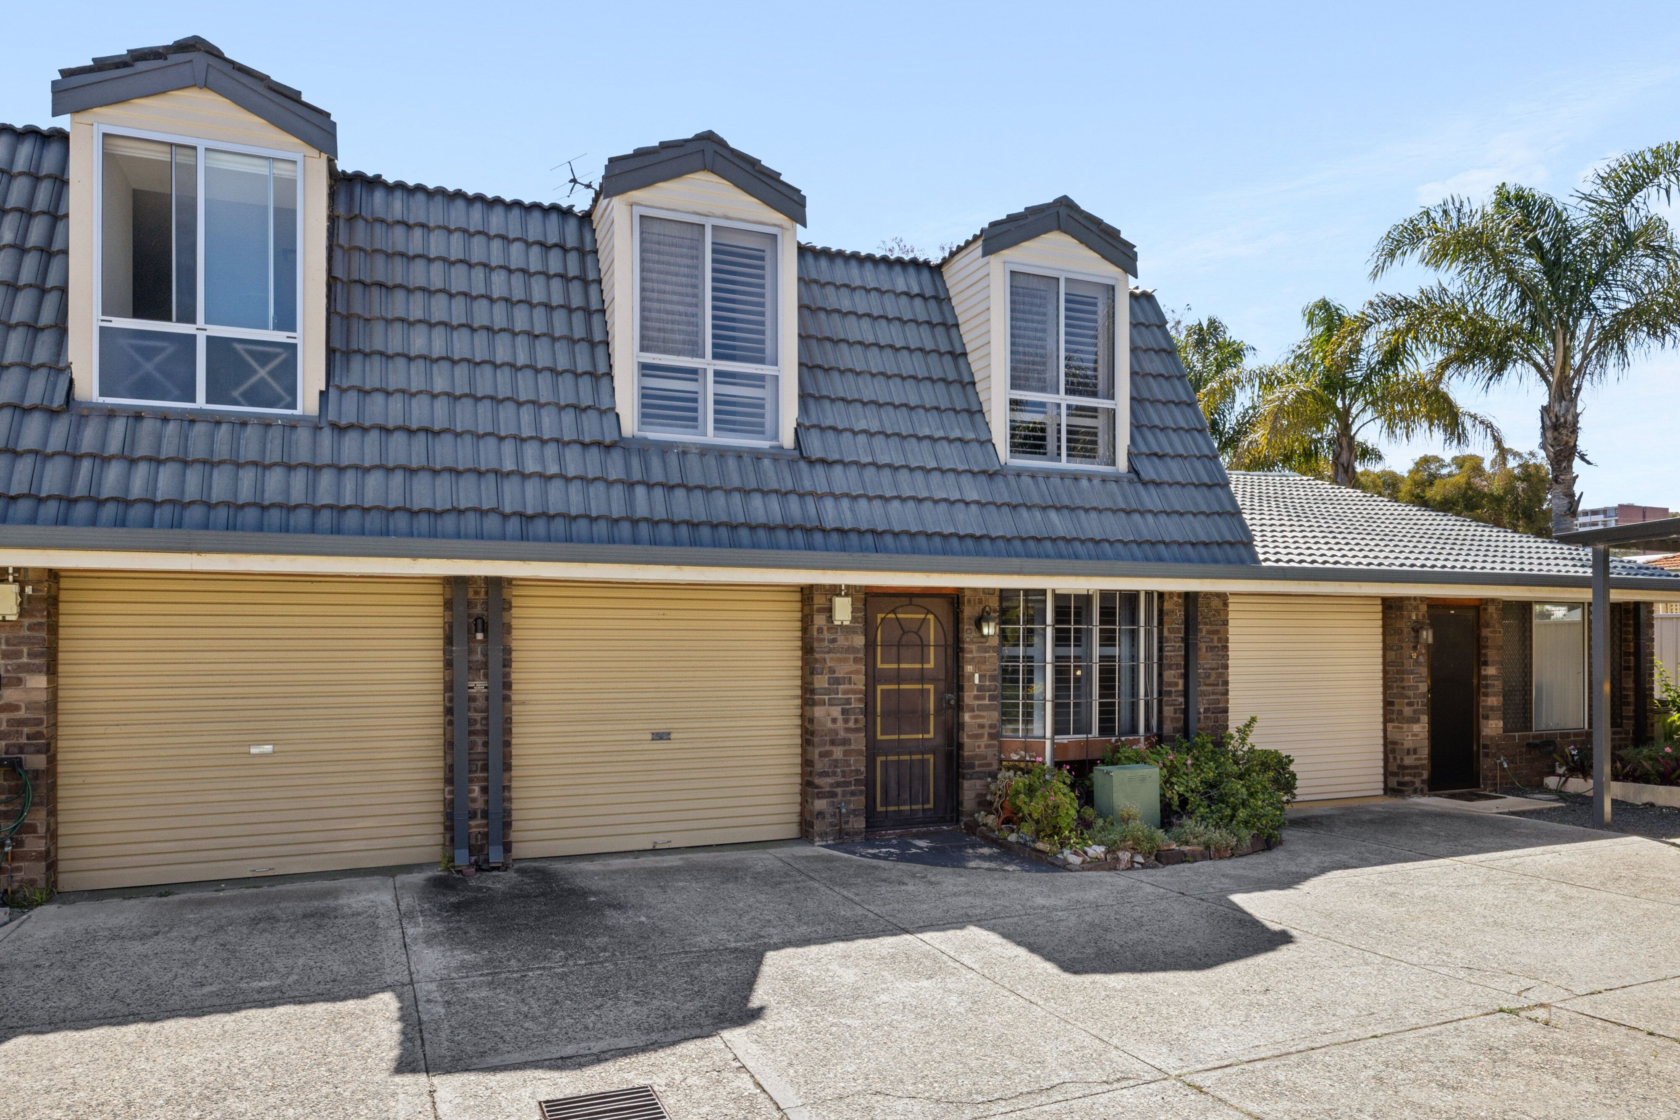
At 11/54 Gwenyfred Road, Kensington, all that's left to do is move in, unpack and start enjoying one of Perth's most sought-after inner-city lifestyles.
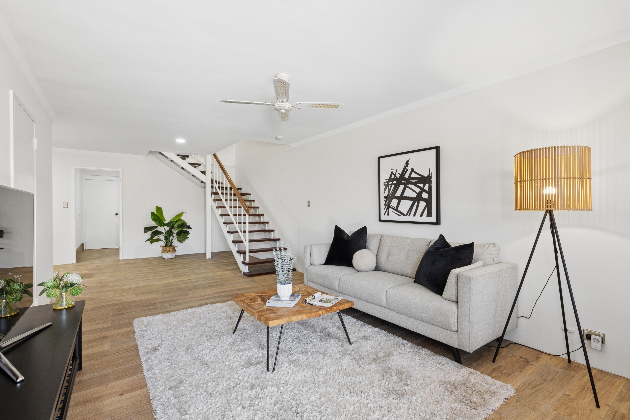
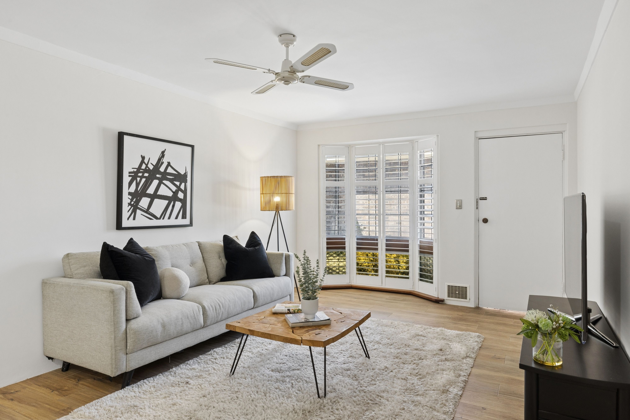
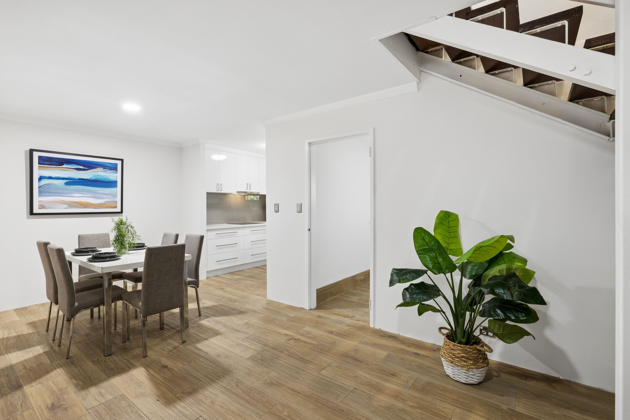
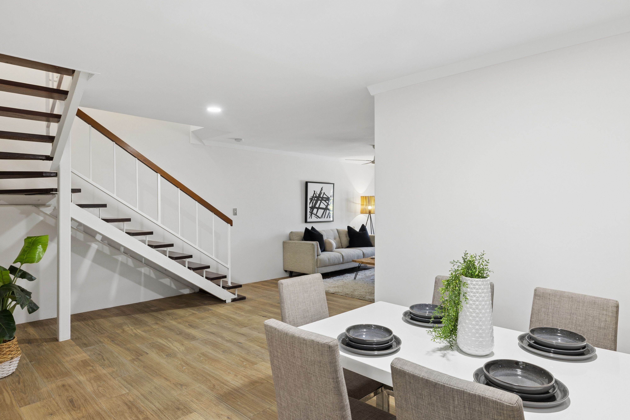
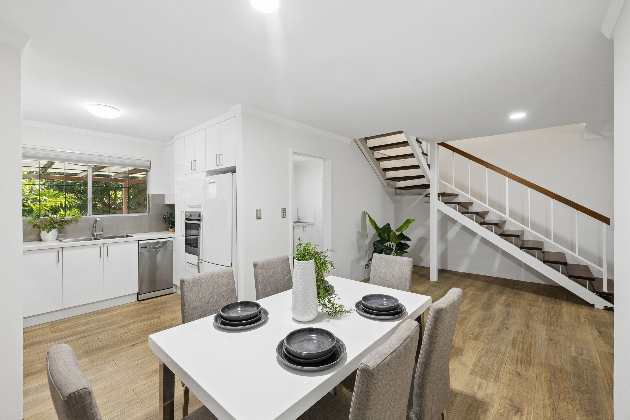
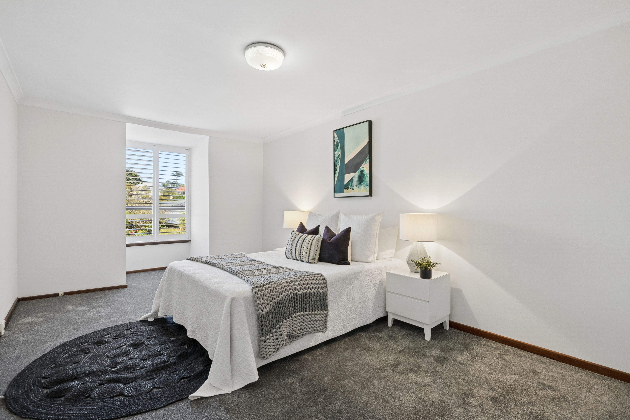
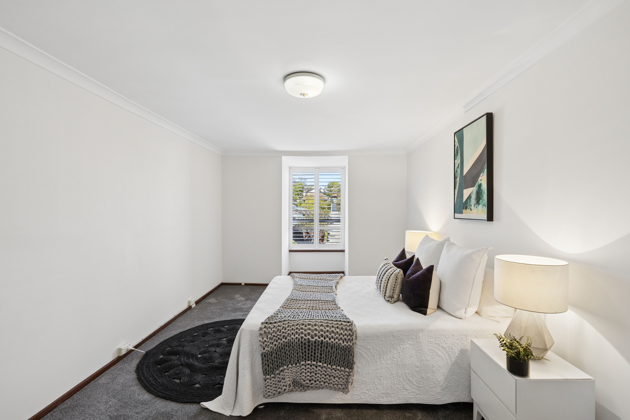
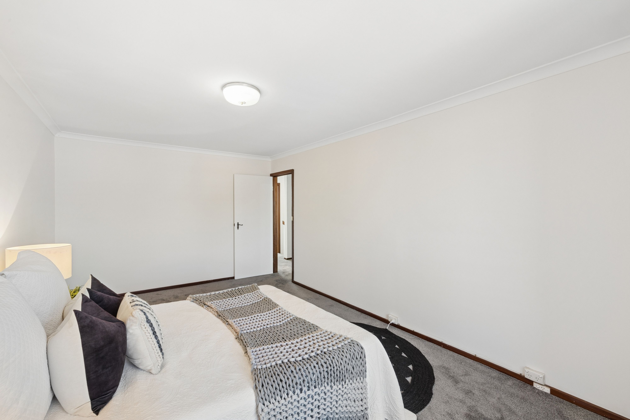
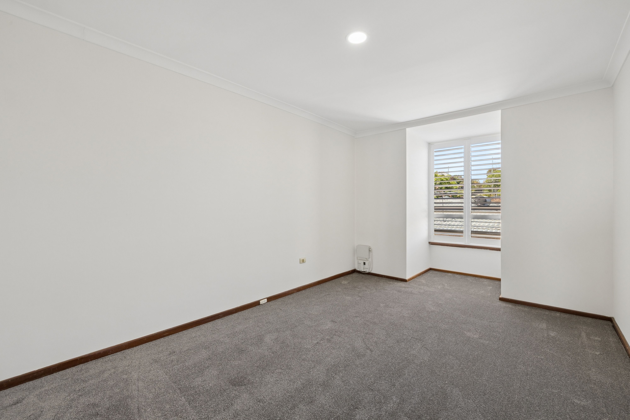
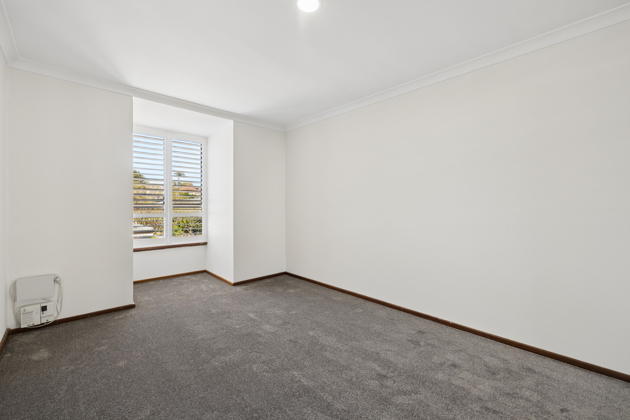
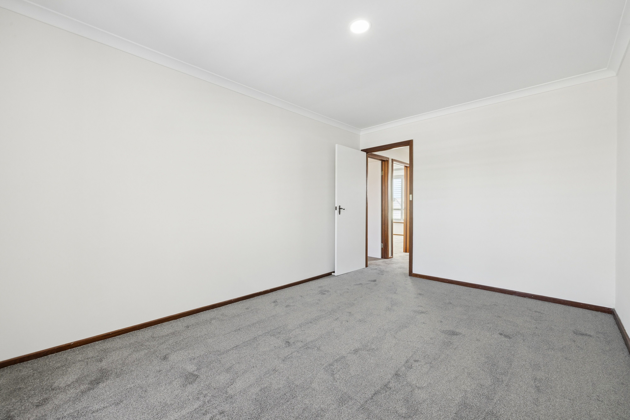
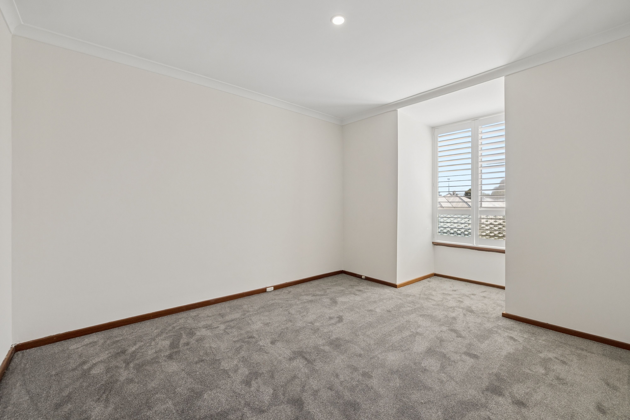
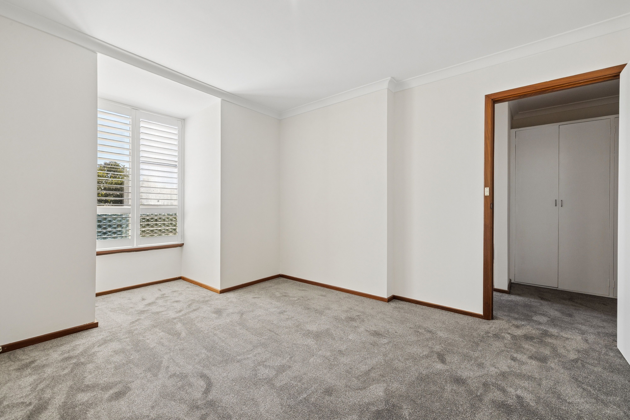
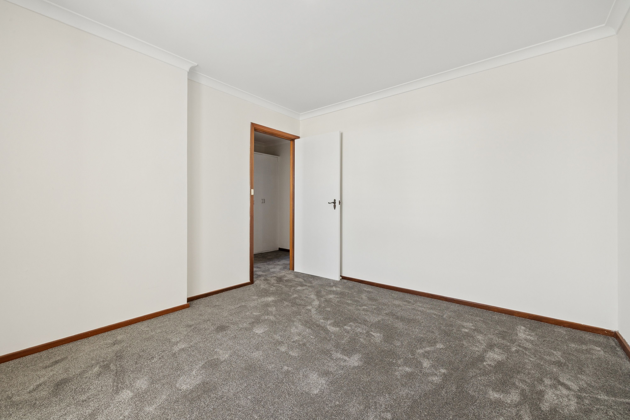
This well-presented three-bedroom, one-bathroom townhouse offers a practical layout across two levels, with the added convenience of a second toilet downstairs and secure single garage parking. Natural light floods the bedrooms from morning to evening.
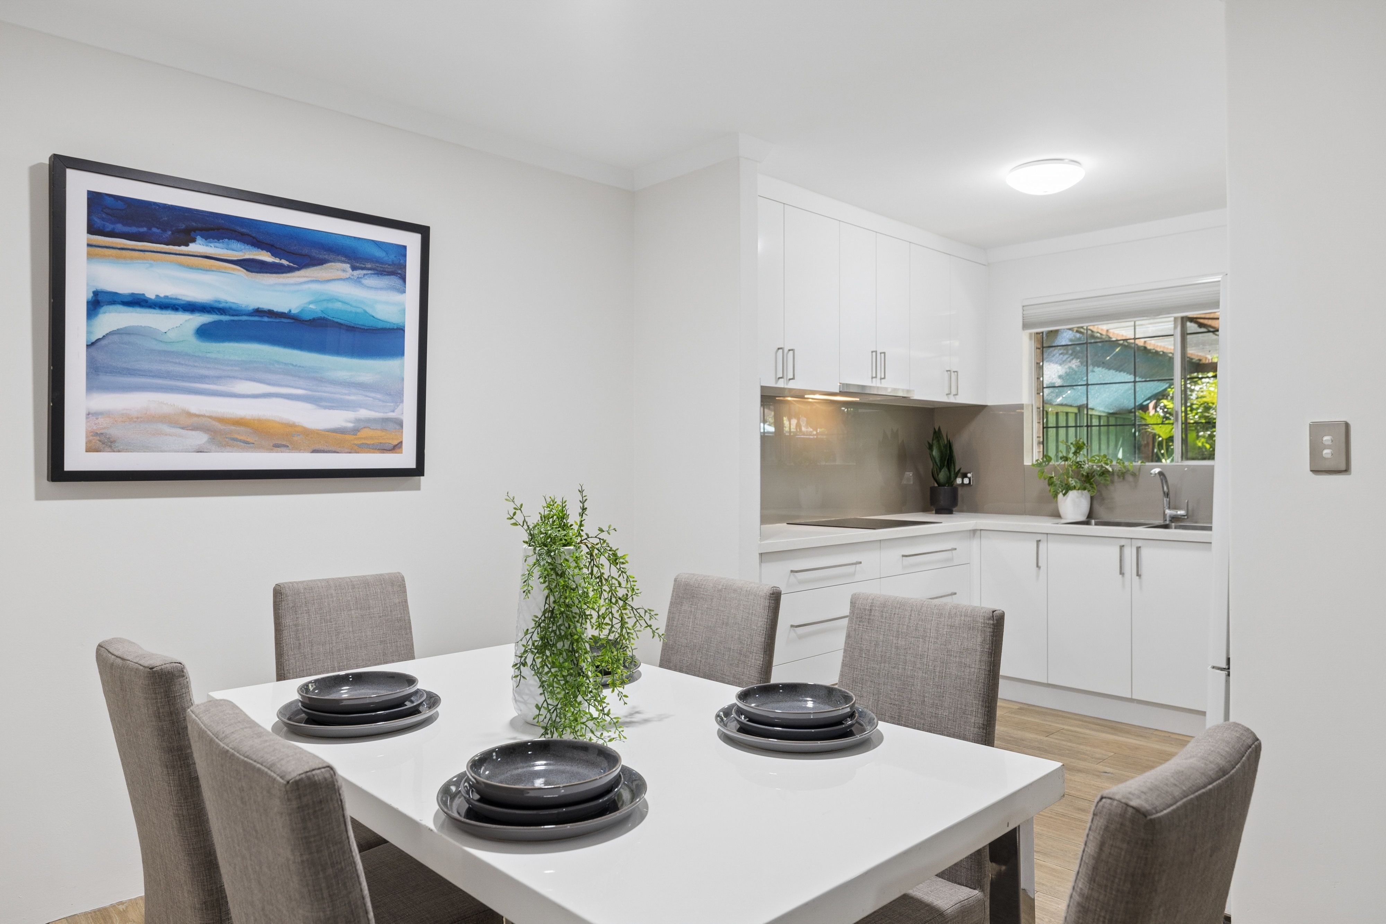
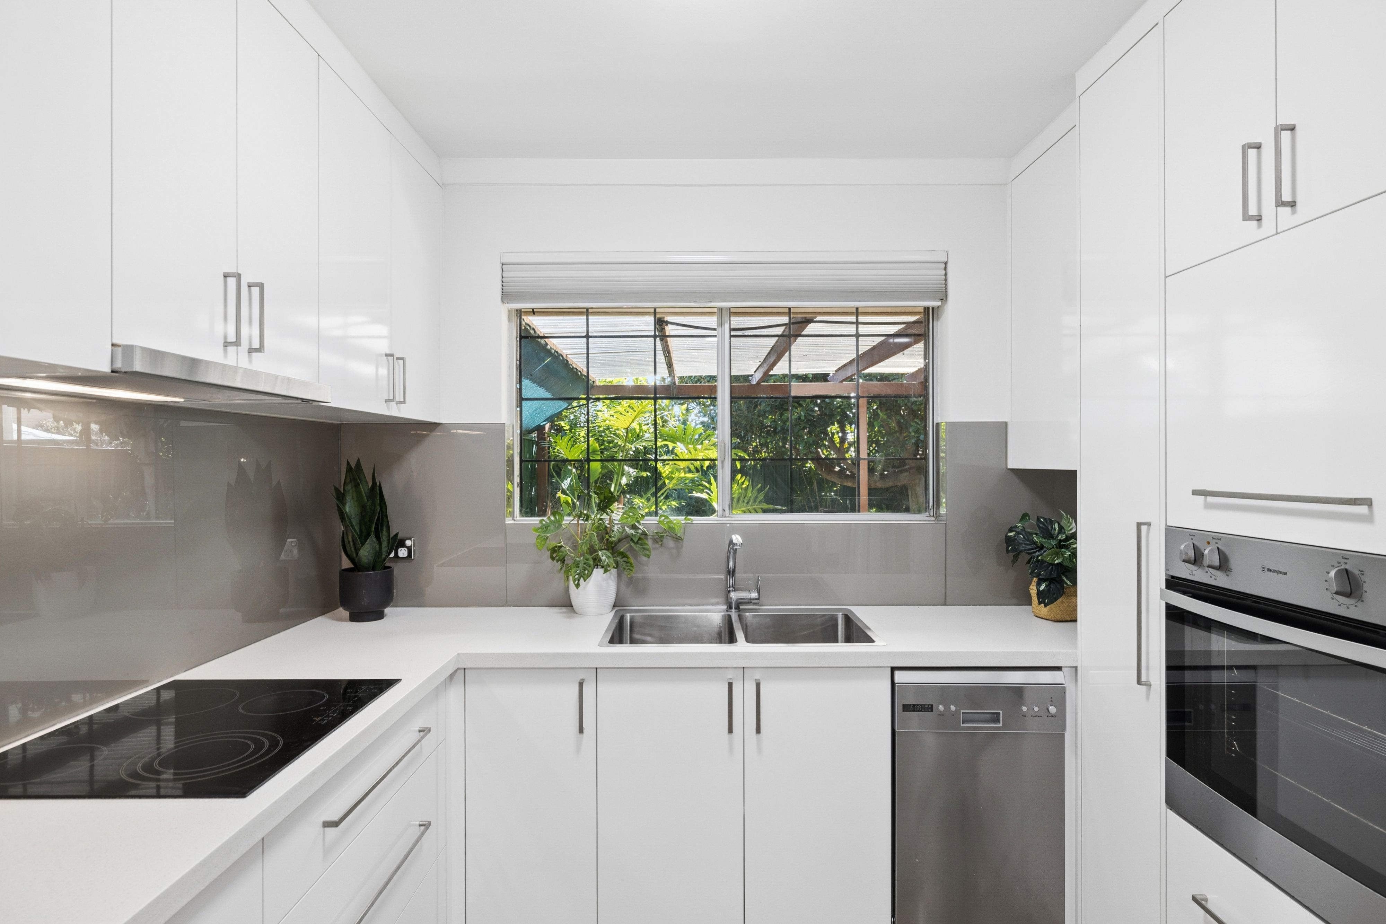
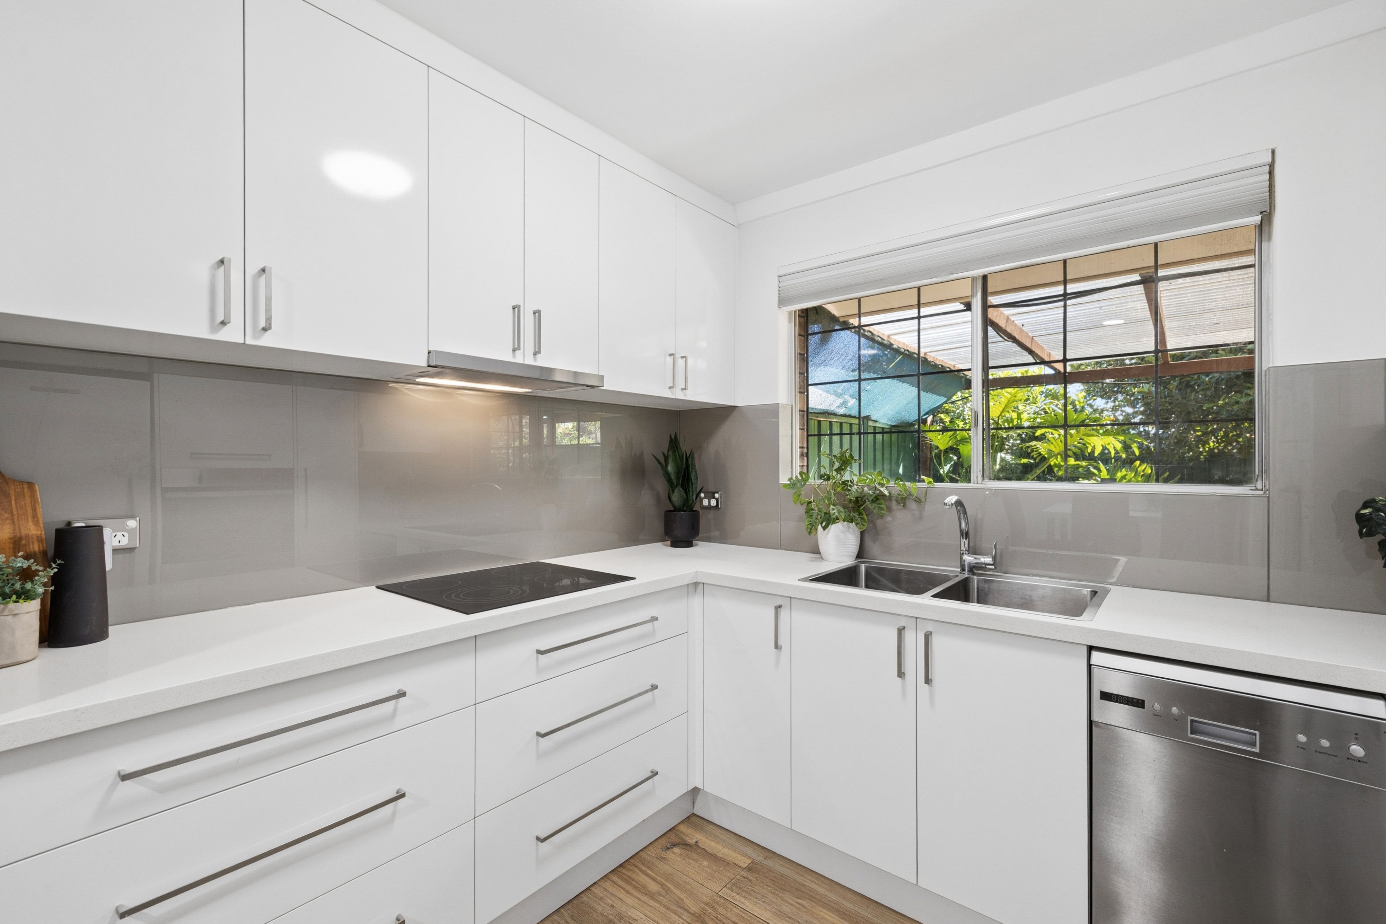
The kitchen has been thoughtfully renovated with clever storage solutions that make the most of the available space. Stone benchtops add a touch of quality and continue through the home, creating a stylish and cohesive finish.
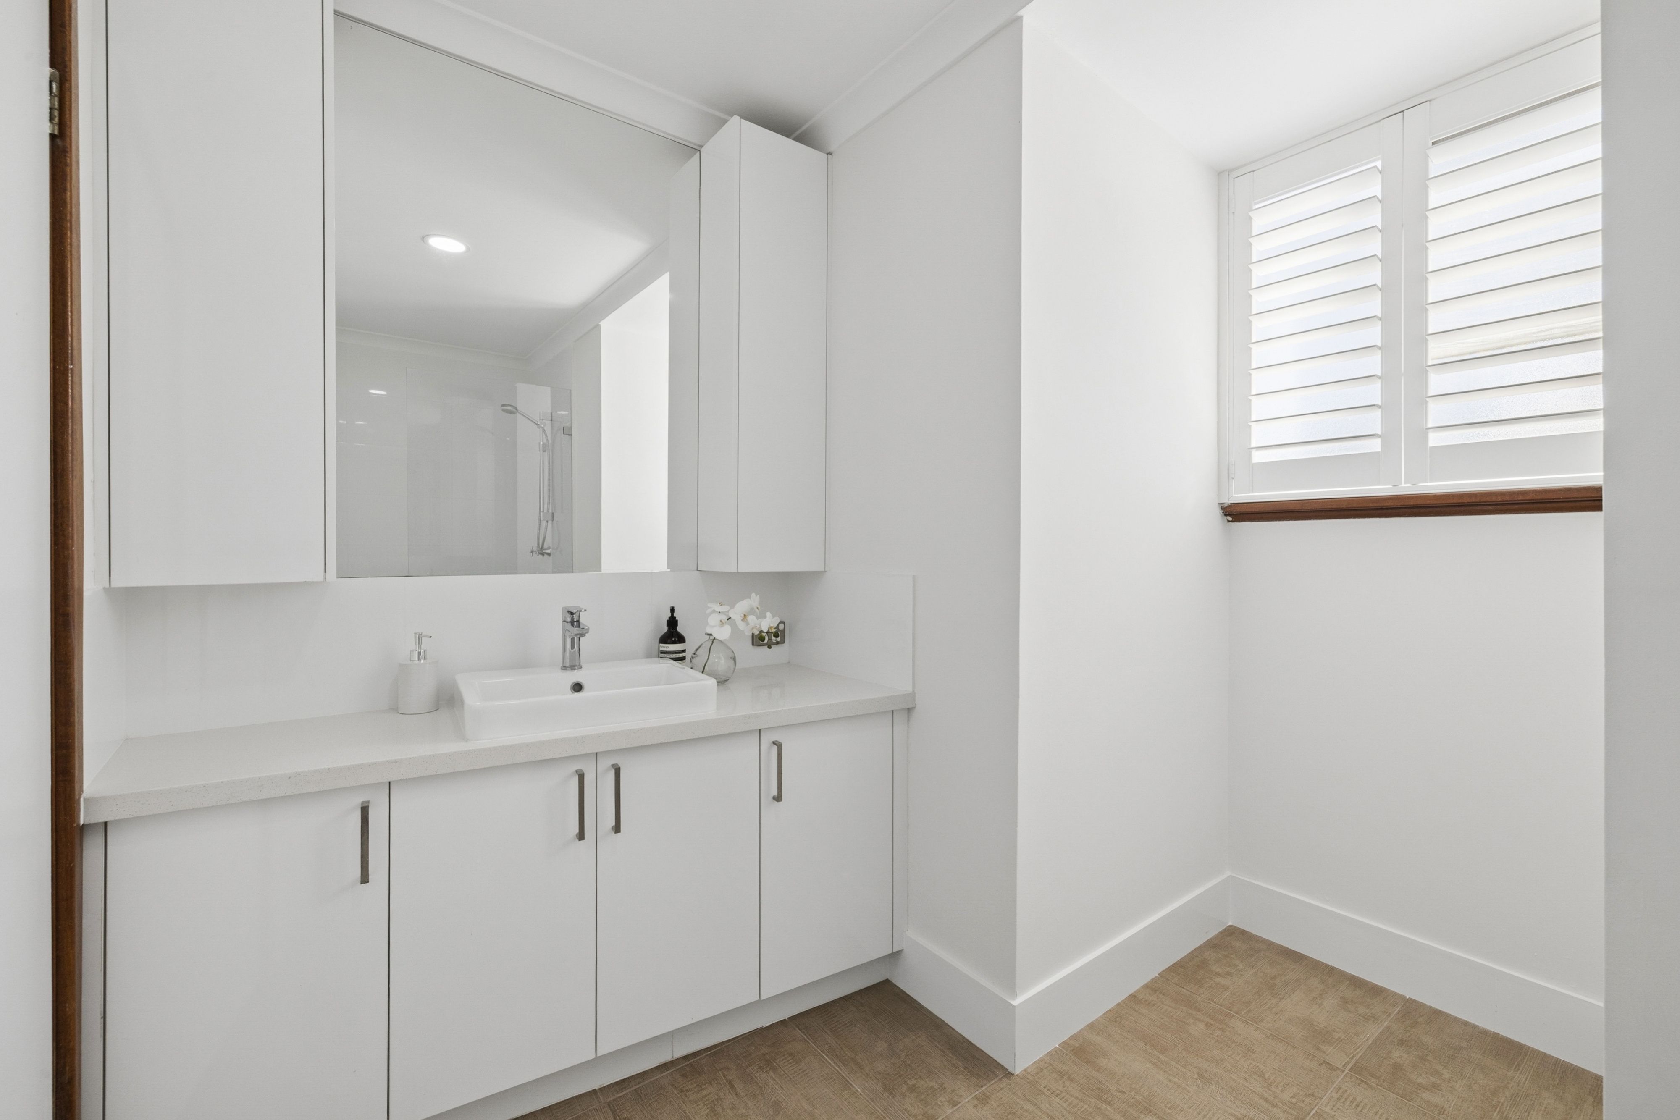
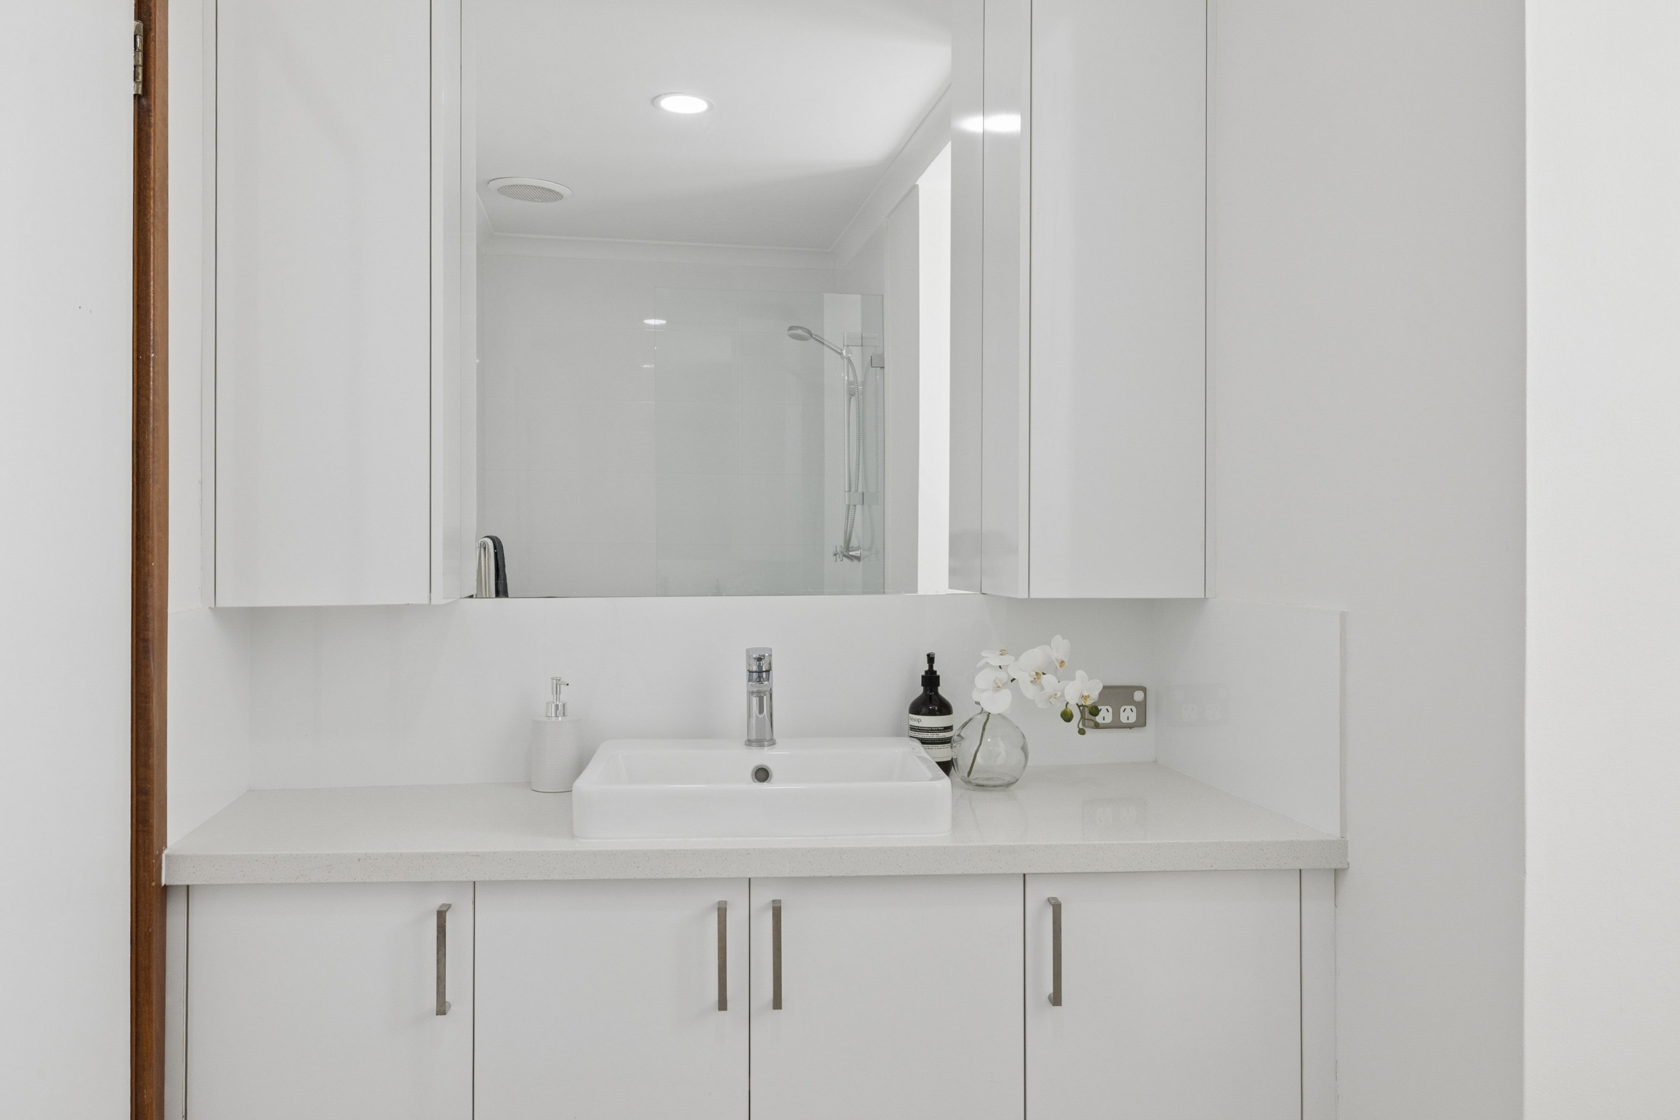
The renovated bathroom continues the move-in-ready appeal, while fresh paint and new carpets throughout give the home a bright, refreshed feel.
Step outside and discover one of the home's standout features.
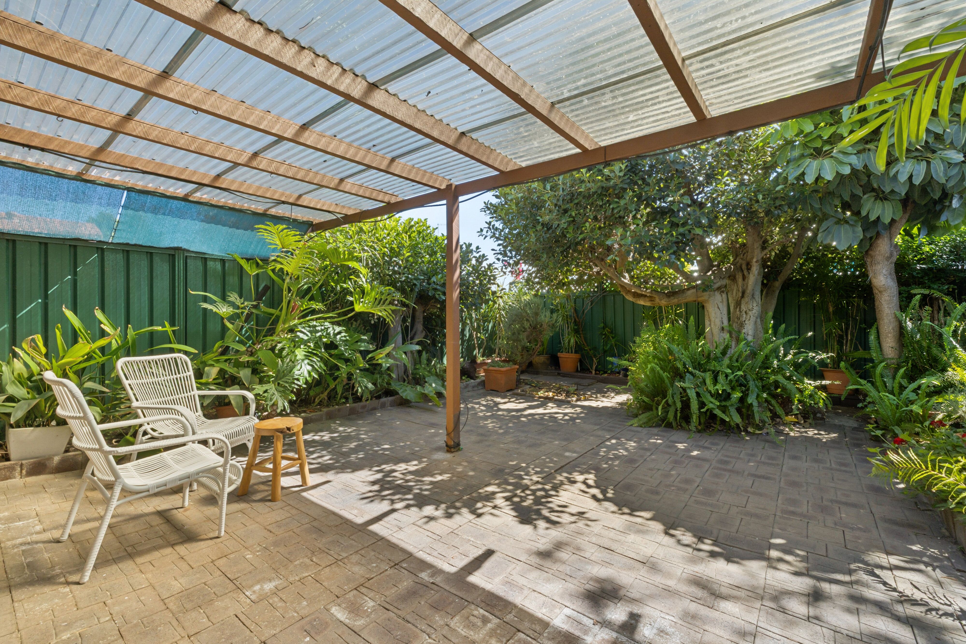
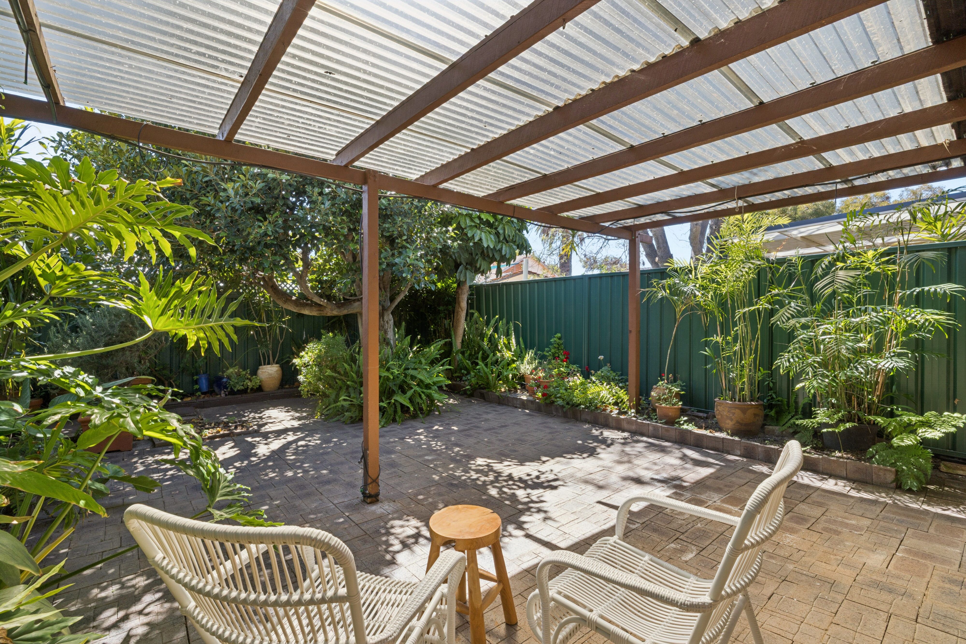
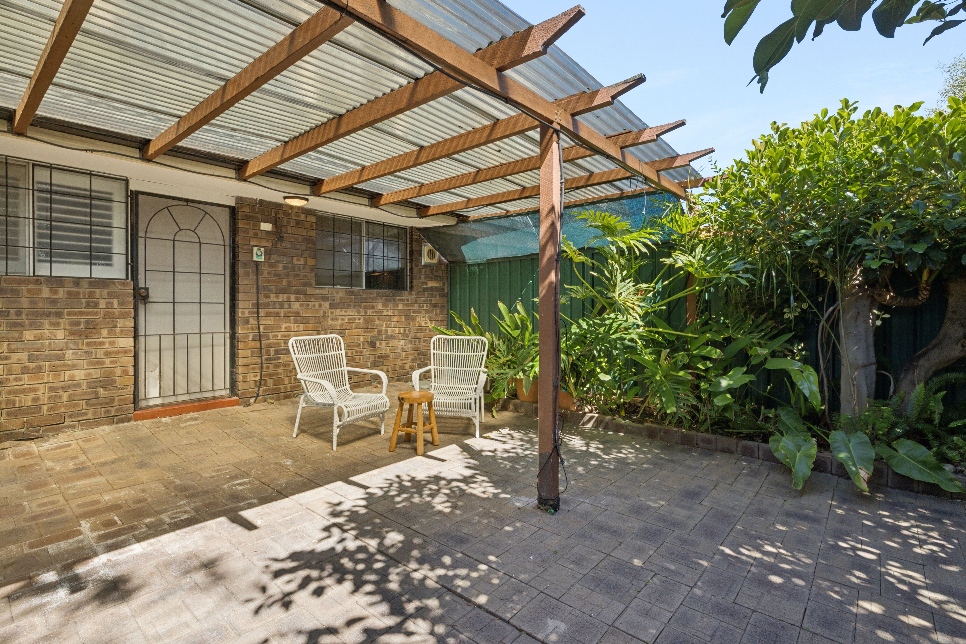
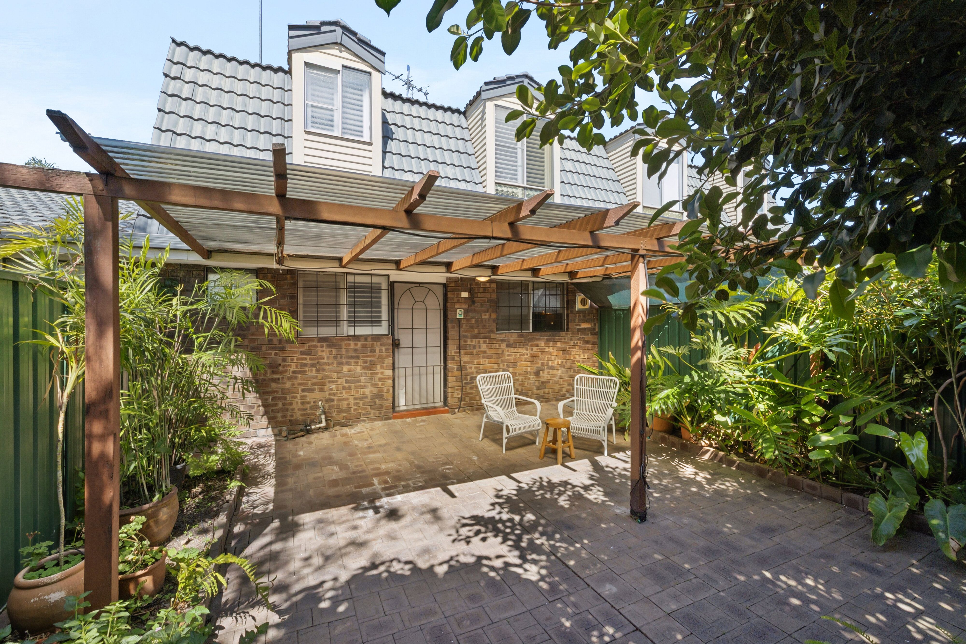
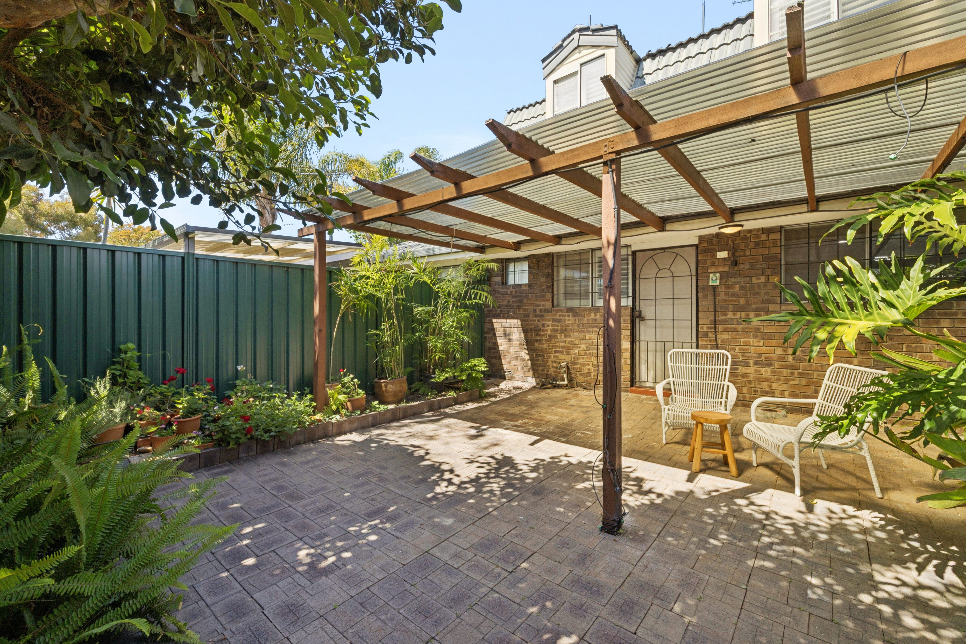
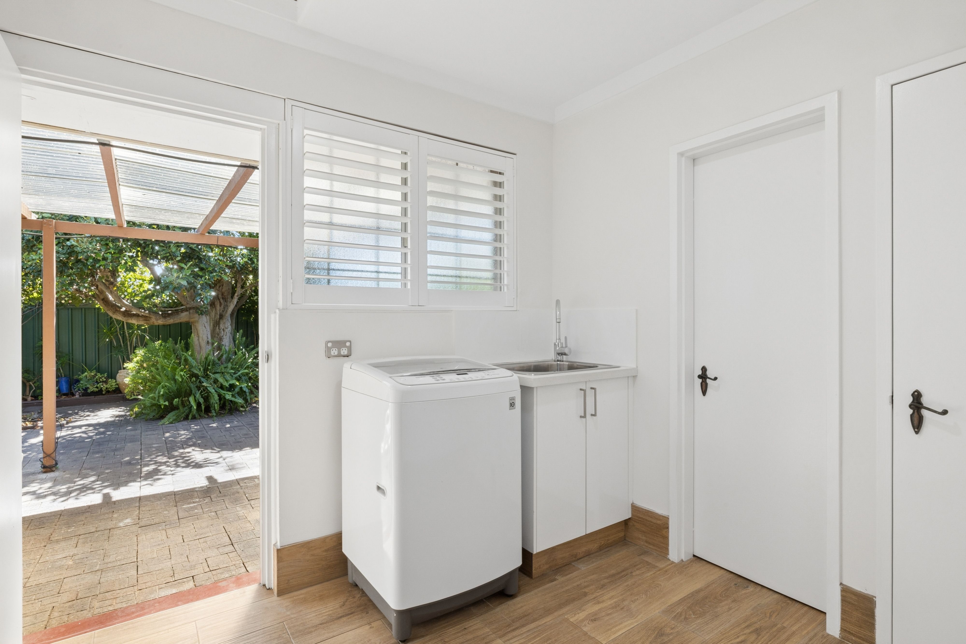
The spacious courtyard is framed by established greenery, creating a private outdoor setting where you can enjoy a morning coffee, entertain friends or simply unwind at the end of the day.
And that's really the beauty of this home.
There's nothing pressing to renovate. No long list of projects waiting for the weekend.
Just a comfortable, updated home ready for its next chapter.
Location wise, Kensington is one of those suburbs that offers the best of inner-city living without losing its neighbourhood feel.
The Swan River is close by, providing an easy escape for a walk, ride or simply some time outdoors. Victoria Park's famous Albany Highway strip is also within easy reach, with its diverse collection of cafes, restaurants and bars offering plenty of options for morning coffee, dinner with friends or a spontaneous night out.
And closer to home, Mackie Street Reserve is a welcome neighbourhood green space just around the corner.
With convenient access to major roads, public transport and Perth CBD, getting to work or around the city is made easy. Kensington's appeal lies in having so much close by while still coming home to a quieter, established residential pocket. The suburb's position offers easy access to the river, the CBD and Victoria Park's dining precinct.
For the first-home buyer, this is an opportunity to secure a beautifully updated home in a prime location.
For downsizers or professionals, it's low-maintenance living without compromising on outdoor space.
And for anyone who wants to spend less time renovating and more time enjoying where they live, this home makes a compelling case.
THE PROPERTY & WHAT WE LOVE?!
• Total Build Up: 163m2 (incl Residence: 124m2, Garage: 15m2 & Alfresco: 24m2)
• 3 bedroom & 1 bathroom with an additional second toilet downstairs
• Secure single garage parking
• Renovated kitchen with ample, cleverly designed storage
• Stone benchtops
• Renovated bathroom
• Freshly painted throughout
• New carpets
• Spacious private courtyard
• Established greenery creating a beautiful outdoor setting
• Move-in ready with nothing more to do
Outgoings:
- Council Rates: app. $2,645.81 (FY 26-27)
- Water Rates: app. $1,196.17 (FY 25-26)
- Strata Fees: $979.20/qtr (incl Admin: $875.00 & Reserve: $104.20)
** The information contained herein has been prepared for advertising and marketing purposes only and does not constitute an offer, representation, warranty, or form part of any contract. While every care has been taken to ensure accuracy, the agent makes no representation or warranty as to the information's accuracy, completeness or reliability. Prospective purchasers should make their own independent enquiries regarding zoning, development potential, subdivision feasibility, rental estimates, tenancy terms and all relevant planning and council requirements. Any development potential is subject to approval by the relevant authorities. The agent accepts no liability for any loss or damage arising from reliance on this material.
139m²
1 garage space
3
1
Next Steps:
Talk to a mortgage brokerAgents
- Loading...
- Loading...
Loan Market
Loan Market mortgage brokers aren’t owned by a bank, they work for you. With access to over 60 lenders they’ll work with you to find a competitive loan to suit your needs.